Mary Begletsova
- What am I really good at?
- I have good self-motivation, can efficiently solve the problems, and I am hardworking.
- What differentiates me from other designers?
- I have recognizable style,flexible and customer-oriented when it is expected
- Which UX activities do I really like to do?
- I like to create understandable and universal design.
- On which projects did I bring the most value?
- The projects connected with character design and illustrations.
- From which projects did I learn the most?
- I learned the most from the projects connected with Typography Design.
- What exciting stories can I tell about the work that I did?
- The most interesting stories I can tell about my how different are my clients: from surgeons to florists.
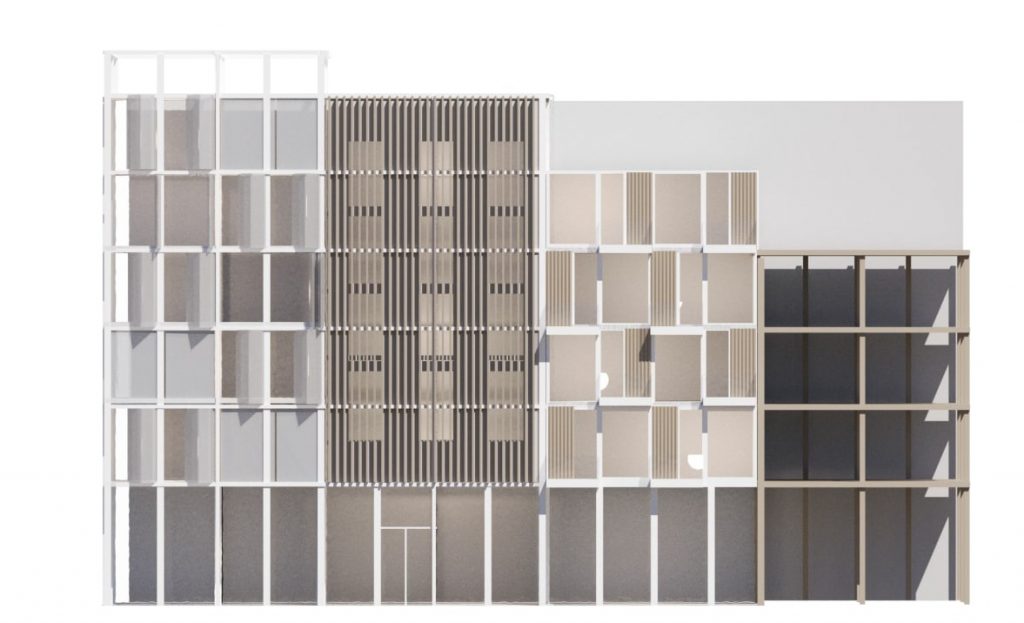
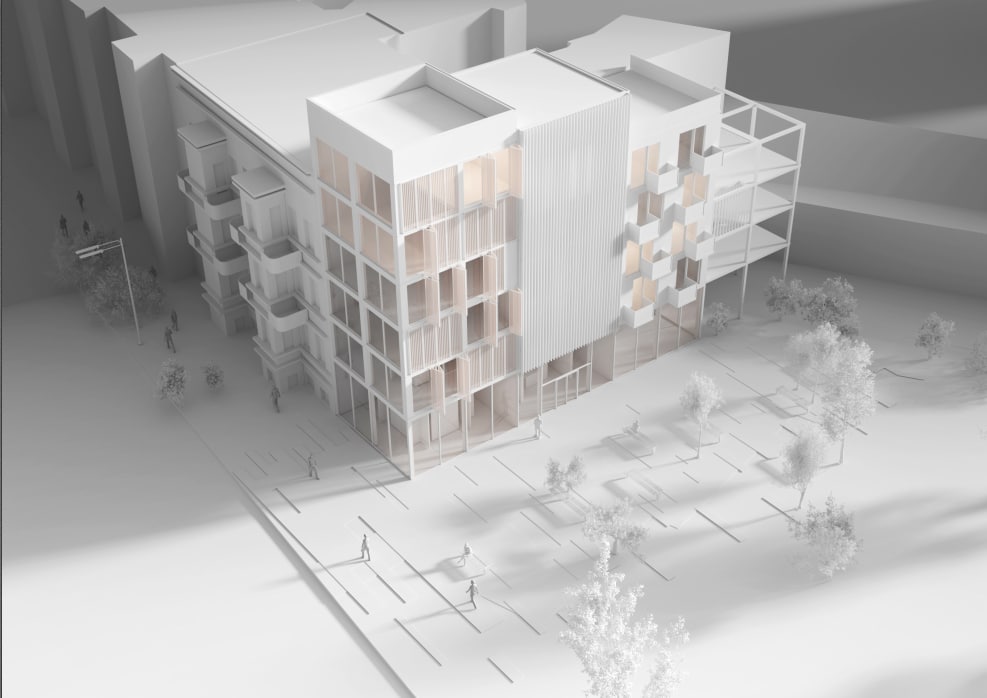
Case study project “Creating a house project for students of an art university”
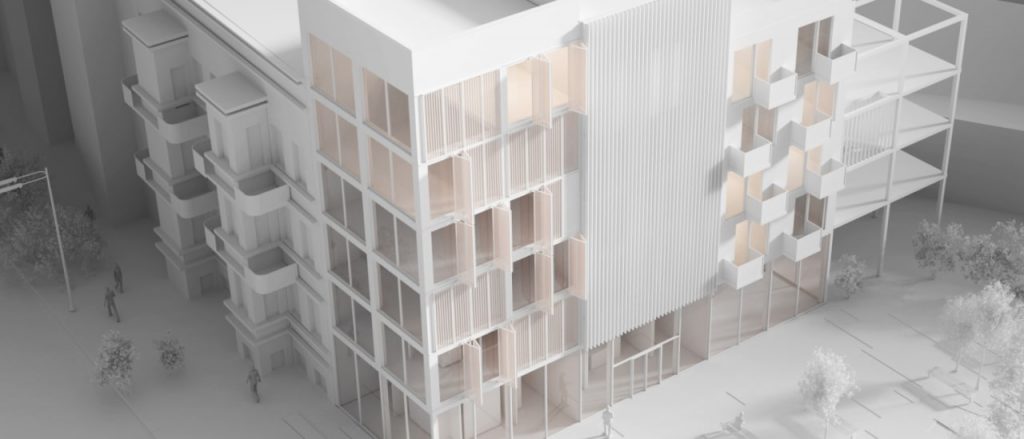
My and my colleagues’ role in the project
My role in the project
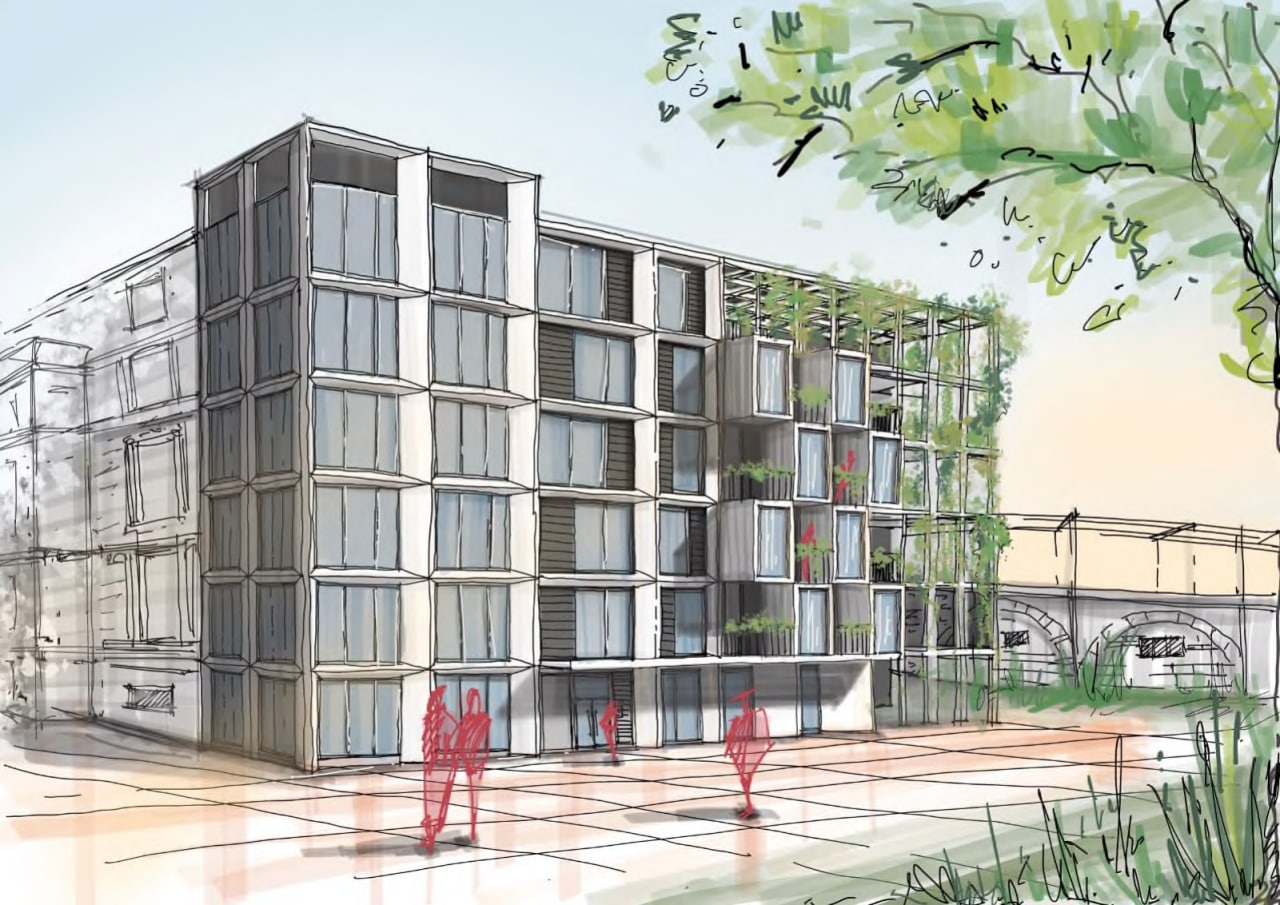
- Sketch drawing
- Creation of concept designs
- 3D visualisation
- Creating a building layout
Role of other team members
- Technical calculation
- Creation of technical drawings
- 3D visualisation
- Creating a building layout
Introduction
Scenario: project of a house for students from an art university. Project with drawings from my colleagues, my design, collaborative renderings and layout.
Problem: an empty lot, a request from the city for the development of a building from youth to students.
Goal: designing a building that will include these principles, close to the policy of the institution.
- Personal space + communication
- Own rest + common activities
- Opportunity for exchange = tolerance and helpfulness
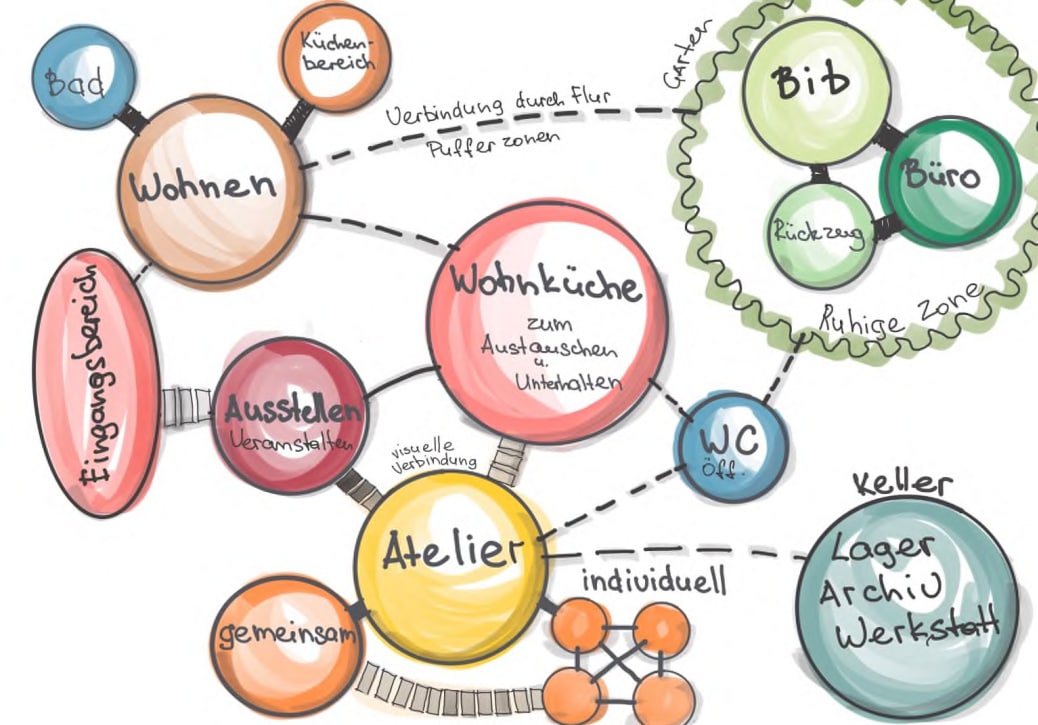
- Diverse spaces for artists
- Proximity to nature and opportunity to plant something yourself despite the absence of the courtyard
Project users
Firstly city, intermediary between the customer and designers-later residents of the complex
Design Process
- Choice of concept
- Creating diagrams
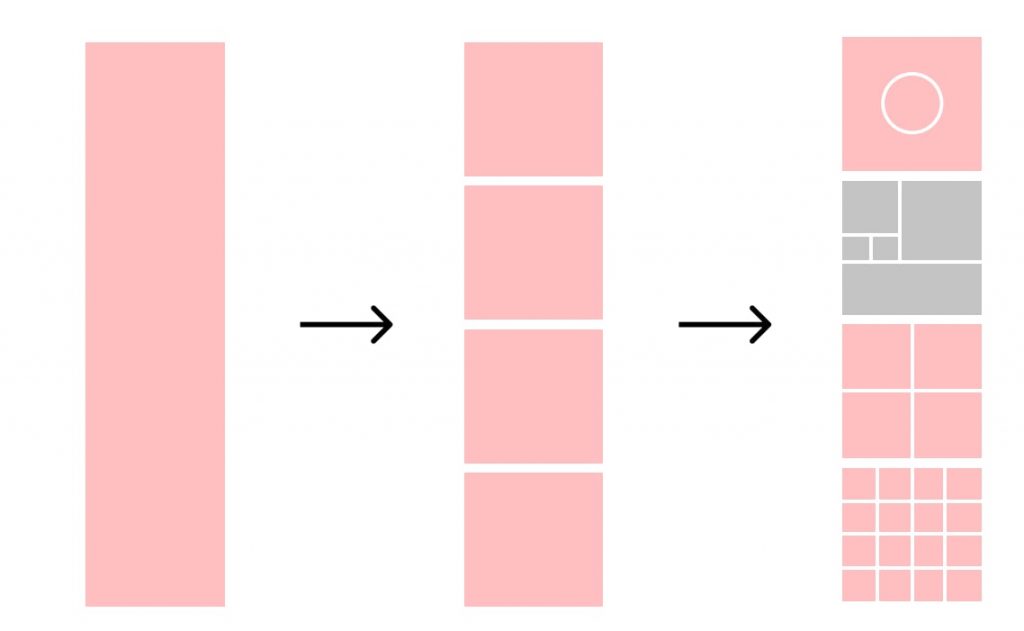
- Sketch drawing
- Architectural calculations
- Architectural drawings
- 3d visualization
- Creating a Layout
Tools used in the project
In the implementation of the project, the work proceeded in two stages:
- All computer work. Tools were used: computer, tablet.
- Creating a Layout – paper, cardboard, knives, glue, wood.
Research
- The survey among customers– people who ordered the project – 10 persons working in the field of architecture
- The survey among potential users– people who potentially will live there – 50 people – women/men youth-art student
The survey among customers
- Has the assignment been completed?
- Are there any corrections and additions?
- In cases of additions, are there specific examples of wishes?
The survey among potential users
- What are your impressions of the design?
- Do you like planning decisions?
- Is there enough natural light in your opinion?
- Are all the needs of students of an art university taken into account in the project?
Sketches, mock-ups, prototype

Sketch
Scheme
Sketch
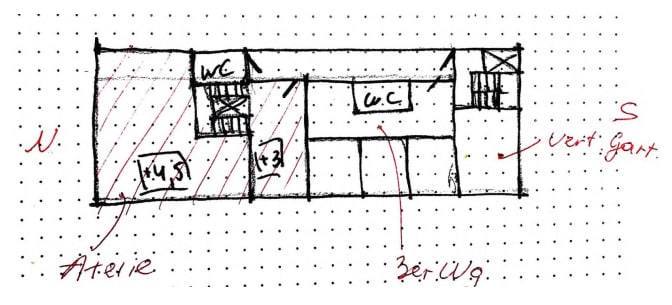
Sketch
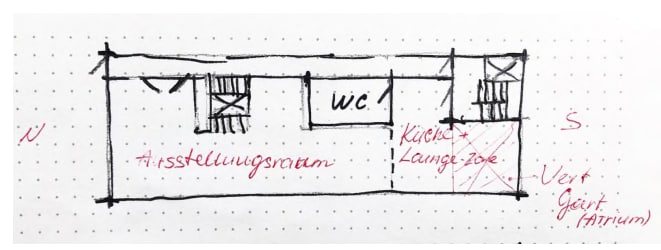
Sketch
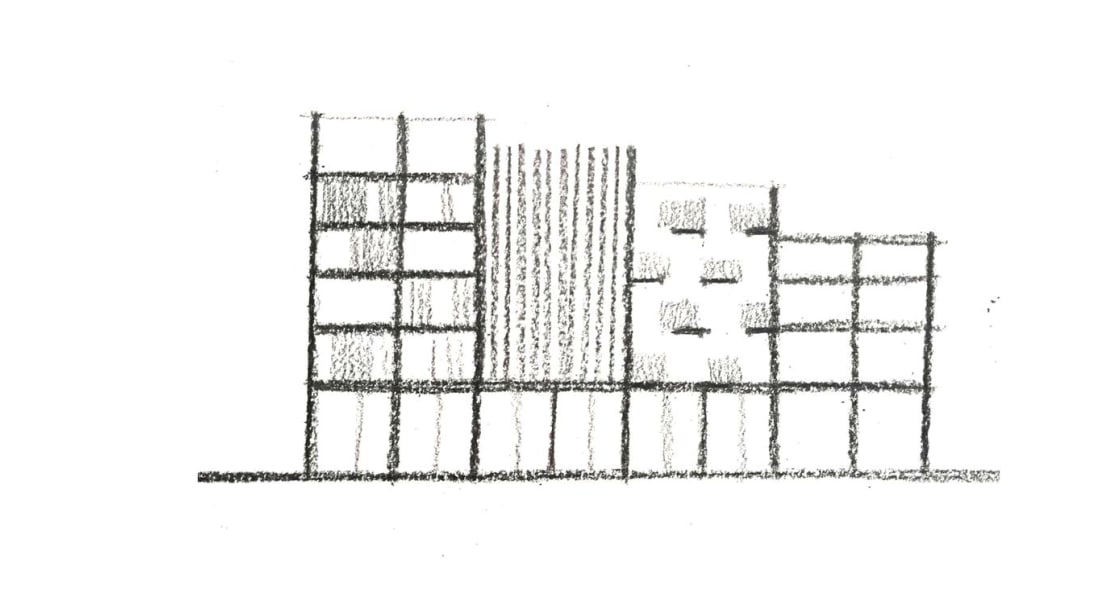
Results and conclusions of usability tests/before and after applying UX Design to the product
Usability test of a house project before applying UX tools
The theme and style of the project are random. They are not preceded by research among potential users and clients. Project not implemented
Usability test of a house project after applying UX tools
The project was developed with the study of the terms of reference and taking into account the interests and needs of potential users. The results of the study were used to demonstrate the project to the client, as a result of which the client approved the project
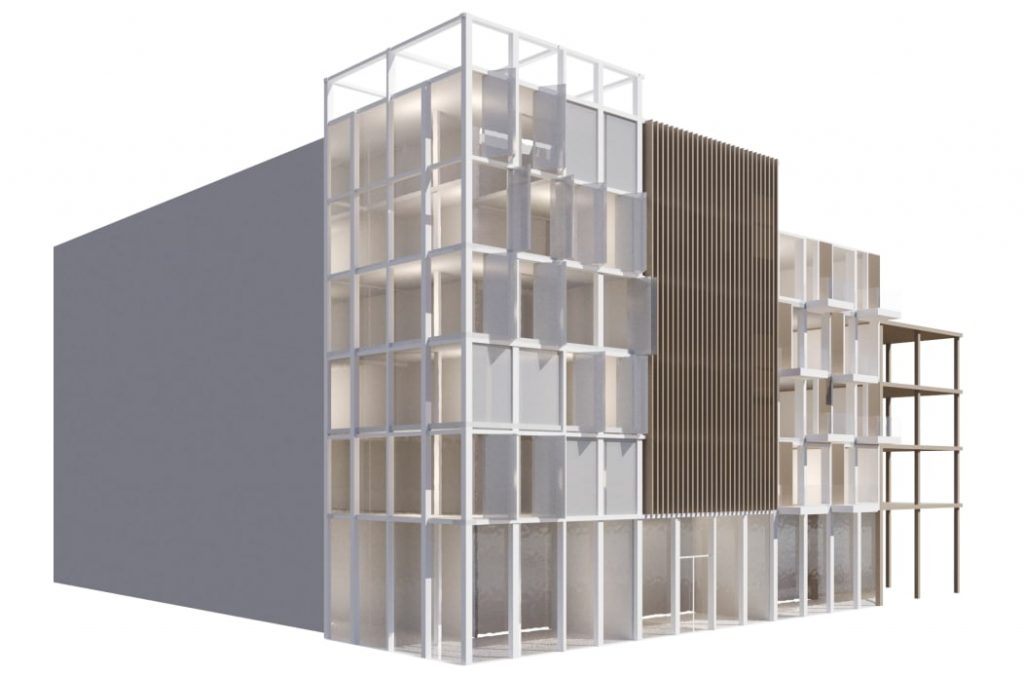
Conclusions / Plans for future
The project was accepted by the customer and will be implemented in the future. The idea of designing a building from youth for youth was accepted with enthusiasm, the students of the art university communicated with great pleasure and willingly expressed their wishes. As a result of the project, various topics were studied regarding ergonomics and smart planning. There are plans to develop a similar space with a social aspect, for example, for the poor or, which is no less important, for young refugees who can not only live comfortably, but also actively develop and communicate with each other and nature.
Task №1
Affordance 7
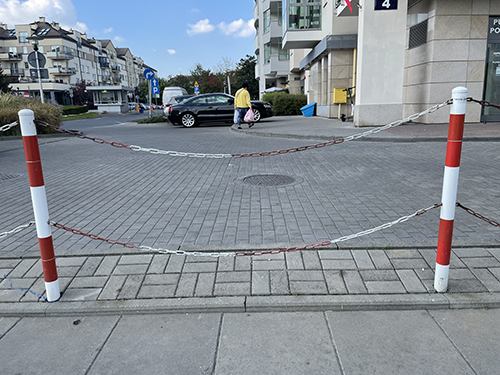
Fence
- Realizing the possibility of action – comes from acquired knowledge. The fence is a commonly present object in urban space that separates roads for transport to prevent movement.
- Marker – the design of fence – the chain between two red and white columns – separating and preventing movement.
- Mapping – none
- Feedback – none
- Rating: good design
Affordance 21
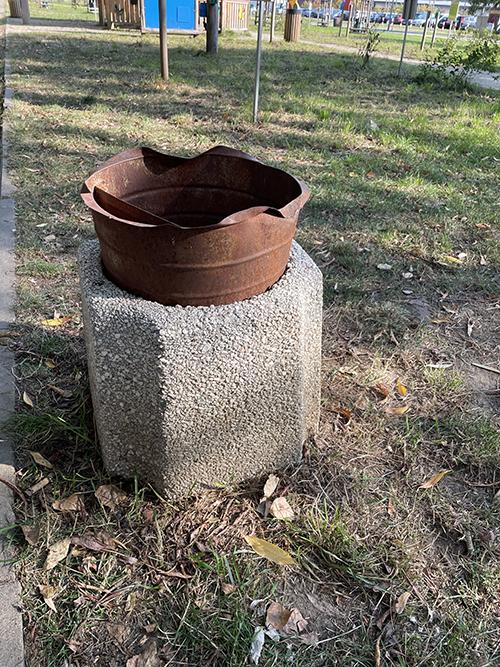
Trash bin
- Realizing the possibility of action – comes from acquired knowledge. The trash bin is a commonly present object in urban space.
- Marker – the design of trash bin– fixed concrete base with interchangeable metal bucket – throwing trash in.
- Mapping – none
- Feedback – none
- Rating: bad design
Affordance 19
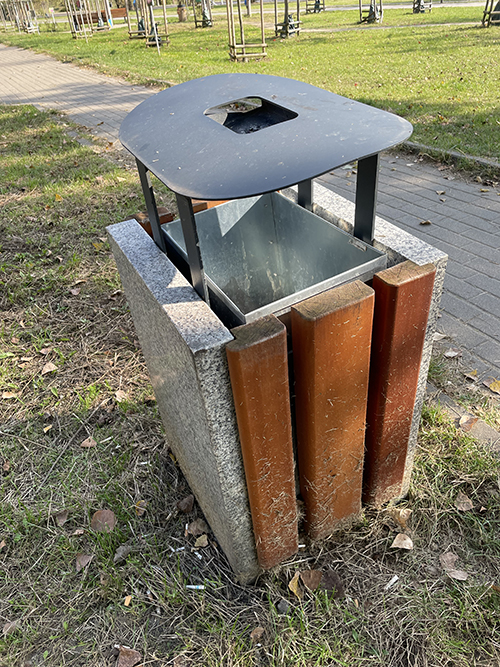
Trash bin
- Realizing the possibility of action – comes from acquired knowledge. The trash bin is a commonly present object in urban space.
- Marker – the design of trash bin– decorated fixed concrete base with interchangeable metal bucket – throwing trash in.
- Mapping – none
- Feedback – none
- Rating: good design
Affordance 20
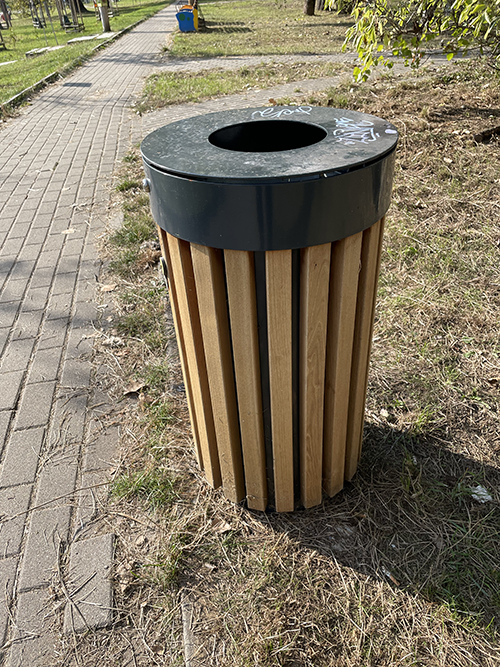
Trash bin
- Realizing the possibility of action – comes from acquired knowledge. The trash bin is a commonly present object in urban space.
- Marker – the design of trash bin– decorated metal bucket – throwing trash in.
- Mapping – none
- Feedback – none
- Rating: good design
Affordance 17
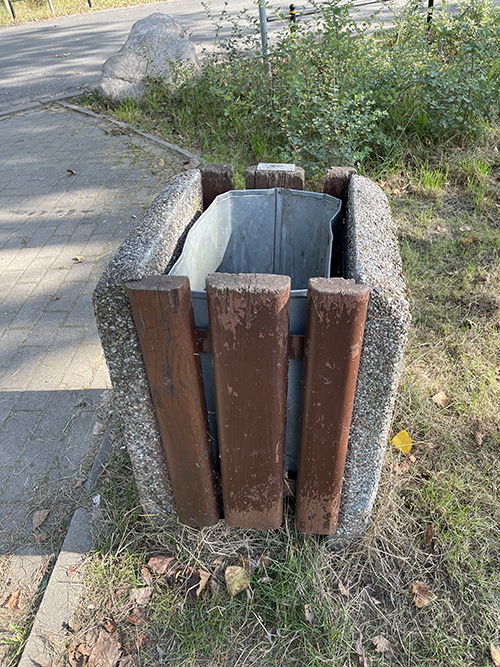
Trash bin
- Realizing the possibility of action – comes from acquired knowledge. The trash bin is a commonly present object in urban space.
- Marker – the design of trash bin– fixed concrete base with interchangeable metal bucket – throwing trash in.
- Mapping – none
- Feedback – none
- Rating: medium design
Affordance 16
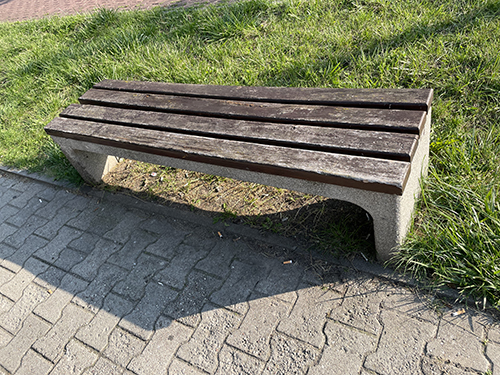
Bench
- Realizing the possibility of action – comes from acquired knowledge. The bench is a commonly present object in urban space for sitting.
- Marker – the design of bench– concrete bed carcass covered with wooden planks – to sit on
- Mapping – none
- Feedback – none
- Rating: medium design
Affordance 14
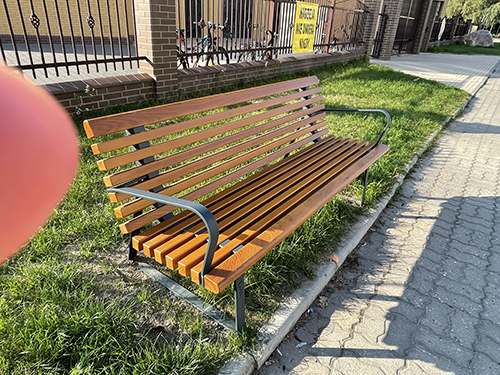
Bench
- Realizing the possibility of action – comes from acquired knowledge. The bench is a commonly present object in urban space for sitting.
- Marker – the design of bench– concrete bed carcass covered with wooden planks – to sit on
- Mapping – none
- Feedback – none
- Rating: good design
Affordance 15
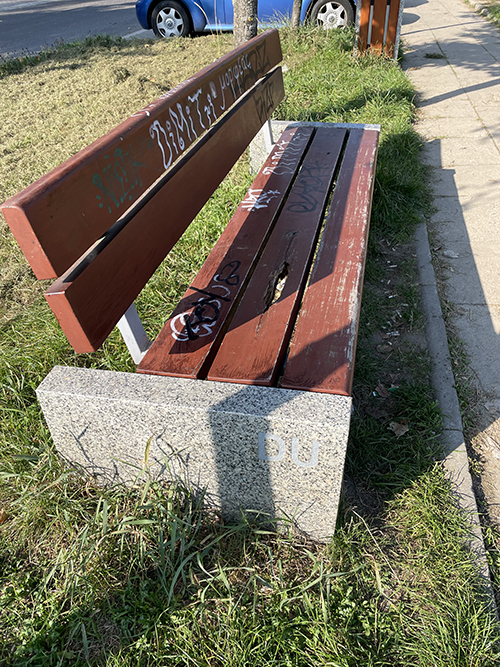
Bench
- Realizing the possibility of action – comes from acquired knowledge. The bench is a commonly present object in urban space for sitting.
- Marker – the design of bench– concrete bed carcass covered with wooden planks – to sit on
- Mapping – none
- Feedback – none
- Rating: good design
Affordance 9
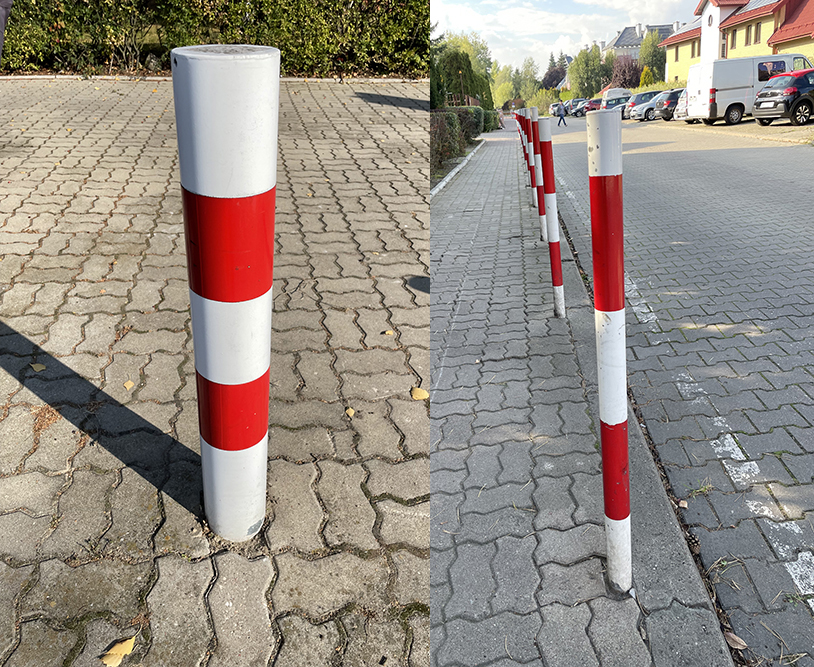
Traffic bollard
- Realizing the possibility of action – comes from acquired knowledge. The traffic bollard is a commonly present object on roads to define boundaries and secure communication routes, fencing off zones excluded from parking.
- Marker – the design of traffic bollard– red and white metal bollard – define boundaries.
- Mapping – none
- Feedback – none
- Rating: good design
Affordance 13
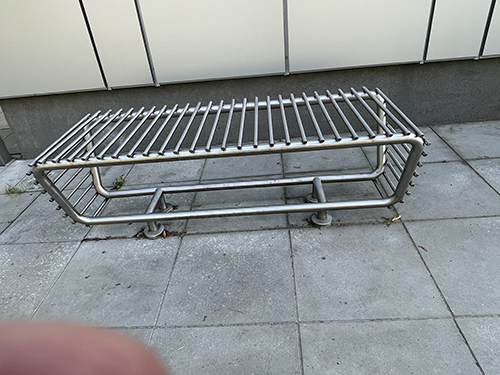
Bench
- Realizing the possibility of action – comes from acquired knowledge. The bench is a commonly present object in urban space for sitting.
- Marker – the design of bench– concrete bed carcass from metal – to sit on
- Mapping – none
- Feedback – none
- Rating: bad design
Affordance A
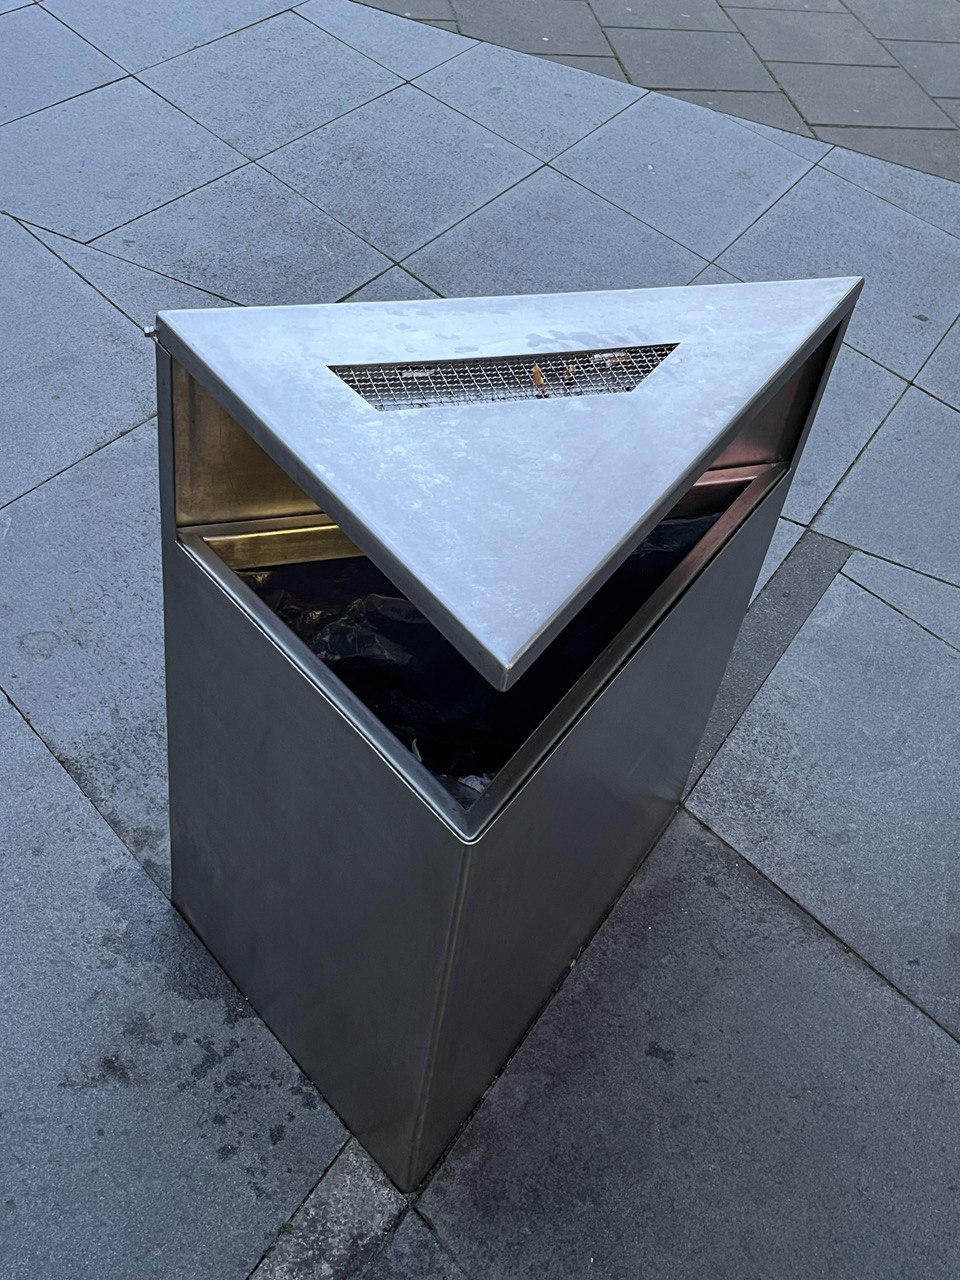
- Realizing the possibility of action – comes from acquired knowledge. The trash bin is a commonly present object in urban space.
- Marker – the design of trash bin– triangle shape metal bucket – throwing trash in.
- Mapping – none
- Feedback – none
- Rating: good design
Affordance B
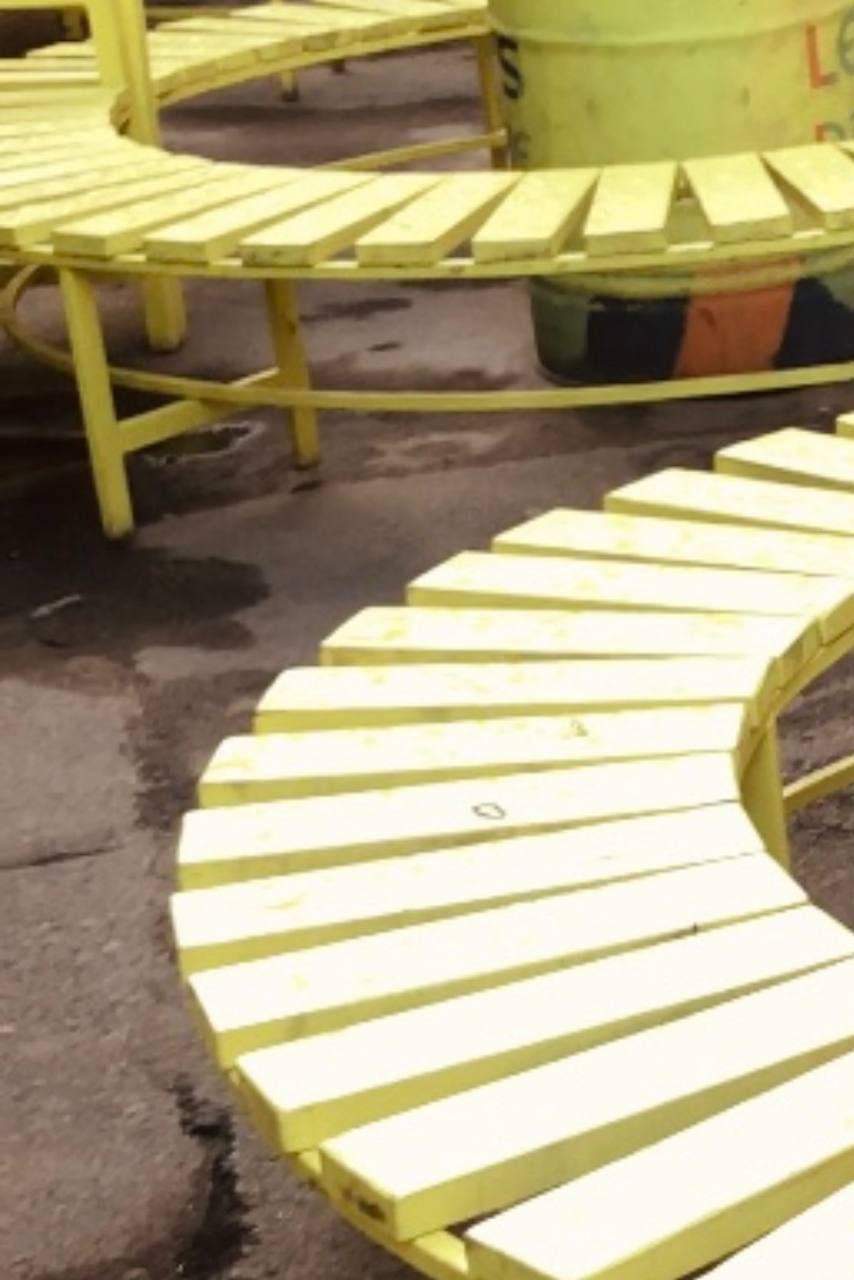
Bench
- Realizing the possibility of action – comes from acquired knowledge. The bench is a commonly present object in urban space for sitting.
- Marker – the design of bench– wooden benches in yellow color – to sit on
- Mapping – none
- Feedback – none
- Rating: good design
Affordance C
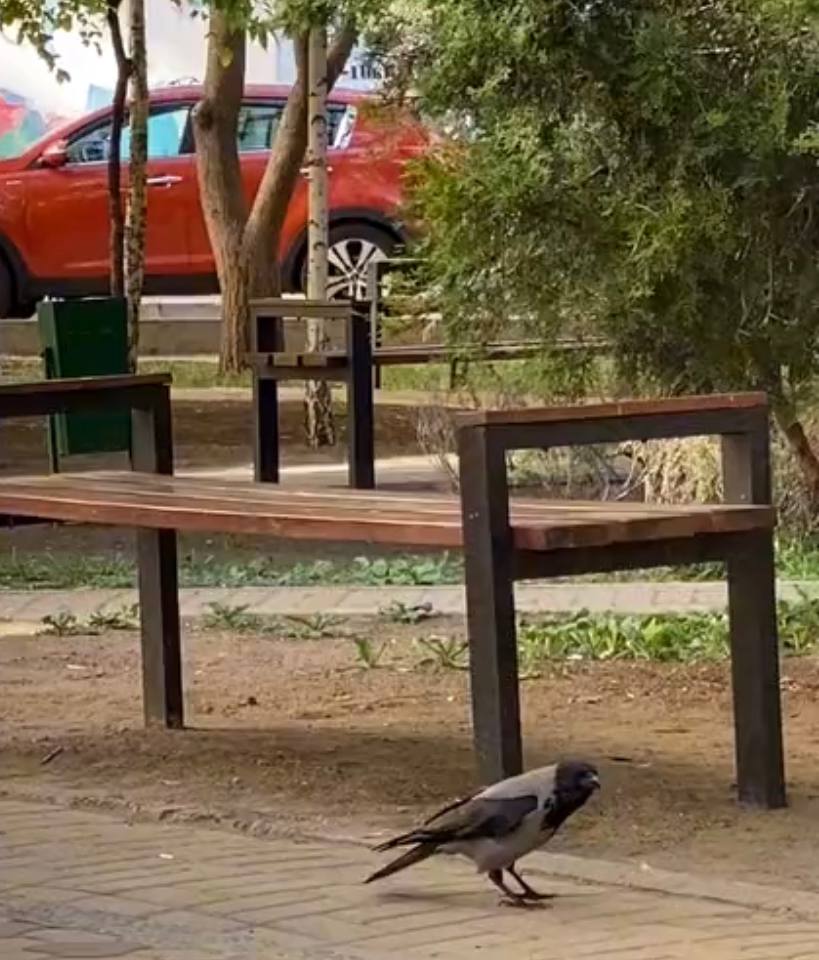
Bench
- Realizing the possibility of action – comes from acquired knowledge. The bench is a commonly present object in urban space for sitting.
- Marker – the design of bench– metal carcass wooden panels on – to sit on
- Mapping – none
- Feedback – none
- Rating: medium design
Affordance D
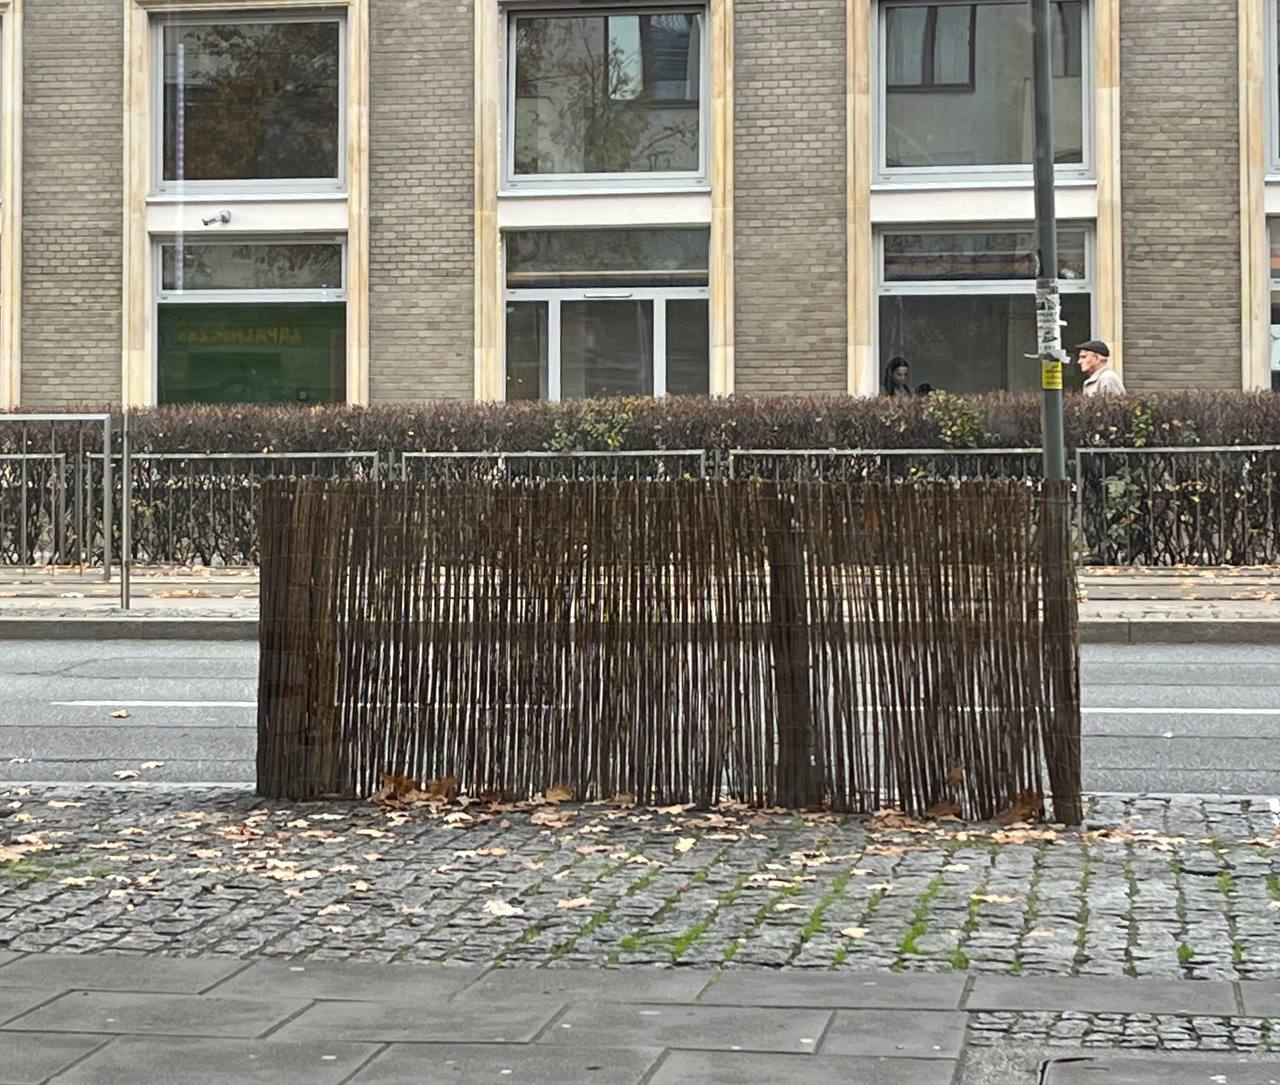
Fence
- Realizing the possibility of action – comes from acquired knowledge. The fence is a commonly present object in urban space that separates roads for transport to prevent movement.
- Marker – the design of fence – separating columns styled with branches – separating and preventing movement.
- Mapping – none
- Feedback – none
- Rating: good design
Affordance E
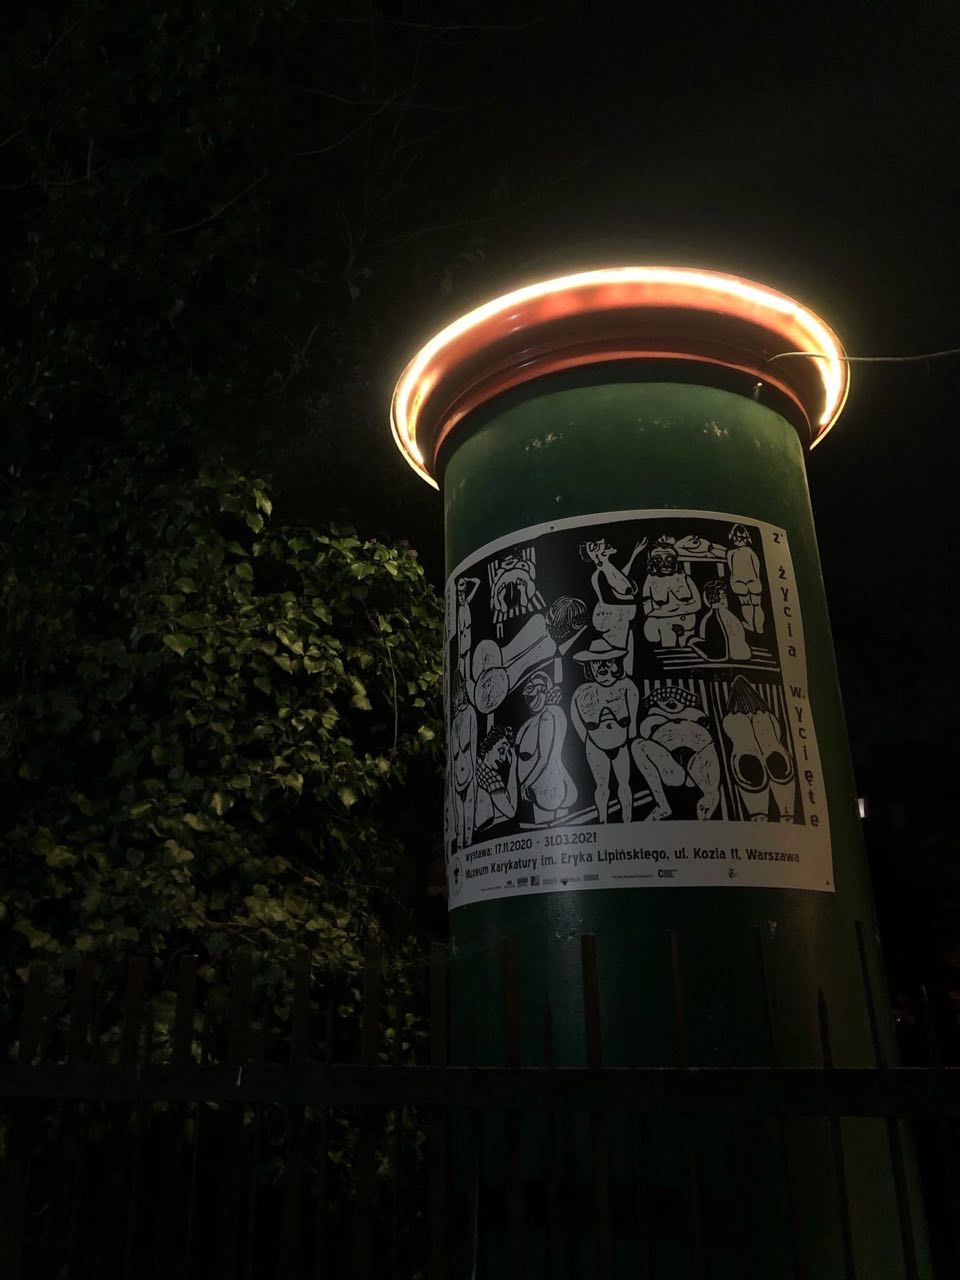
Advertising stand
- Realizing the possibility of action – comes from acquired knowledge. The advertising stand is a commonly present object in urban space that used for placement of information and advertising.
- Marker – the design of advertising stand– illuminated metal column – placement of information and advertising.
- Mapping – none
- Feedback – none
- Rating: good design